









Address
11404 Forche Road, Deerfield Twp, MI
Price
$ 497,900
Property Attributes
- ID#56050215793
- TypeSingle Family
- Listing Status Active
- CountyLENAWEE
- CityDeerfield Twp
- AreaDeerfield Twp
- Zip49228
- StyleRanch
- Year Built2006
- Taxes$ 4335
- Price$ 497,900
- Bedrooms3
- Full Bathrooms2
- Half Bathrooms1
- Sqr Footage1664
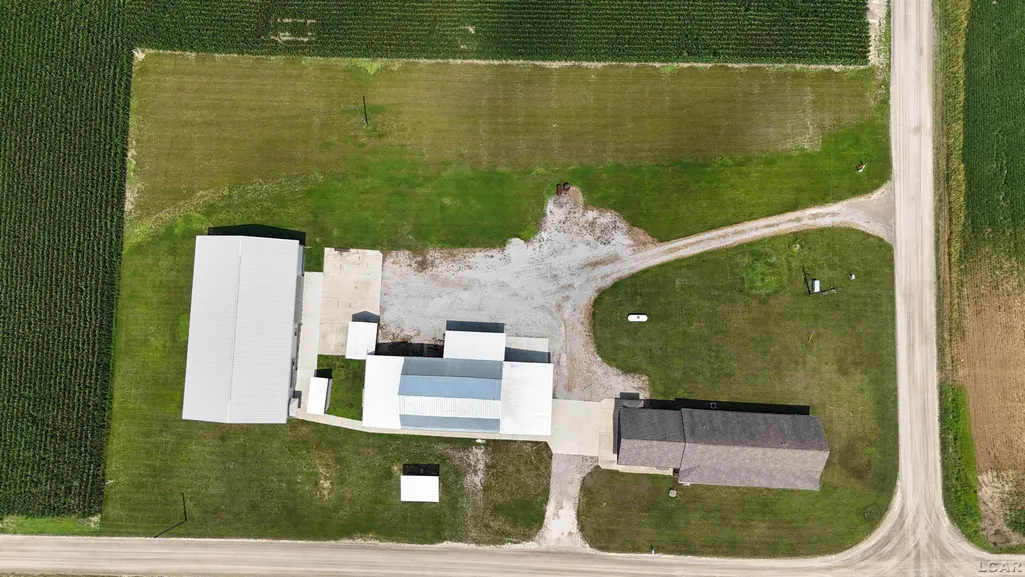
- Lot Size2.34 Acres
Data Source:
RealComp
Property Description
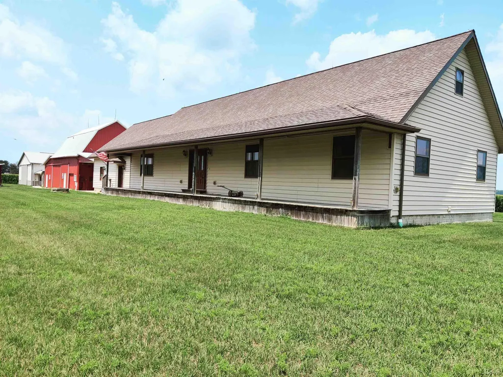
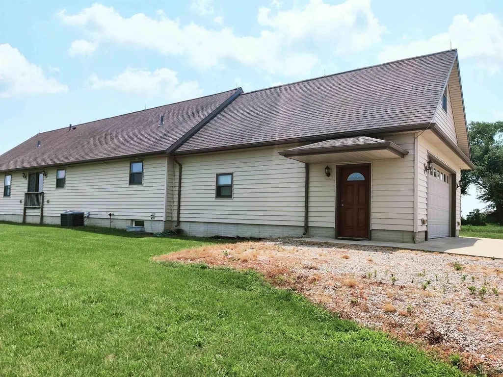
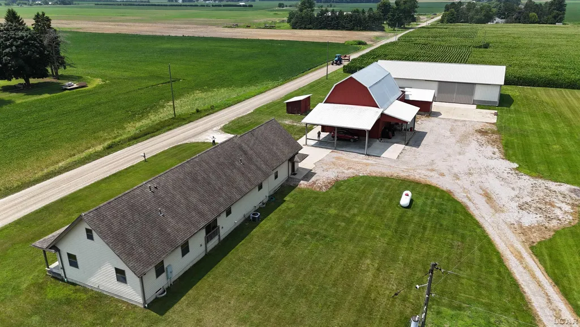
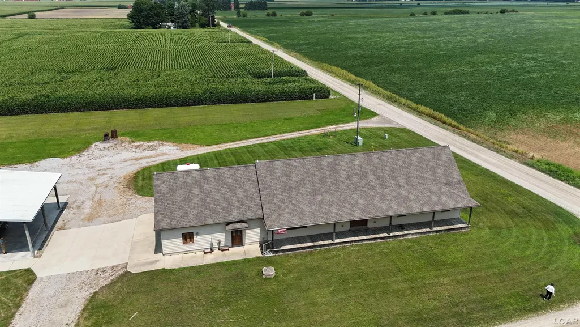
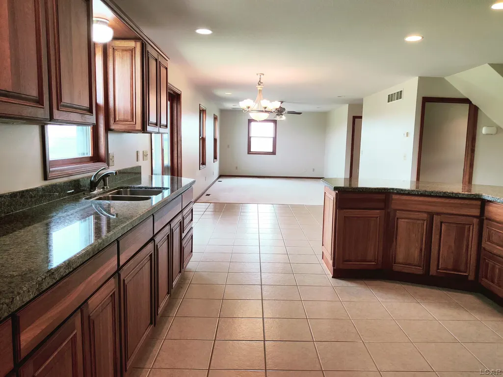
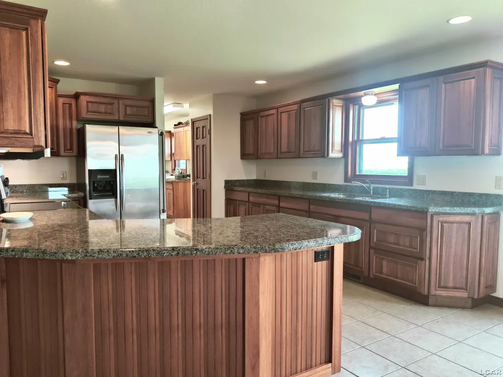
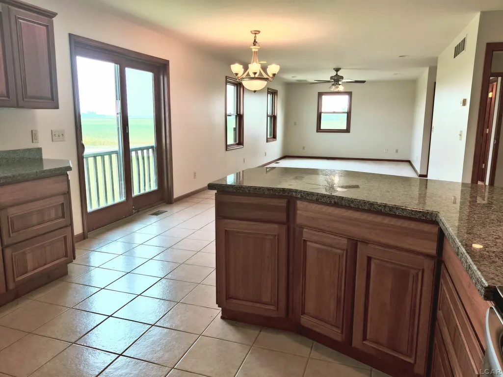
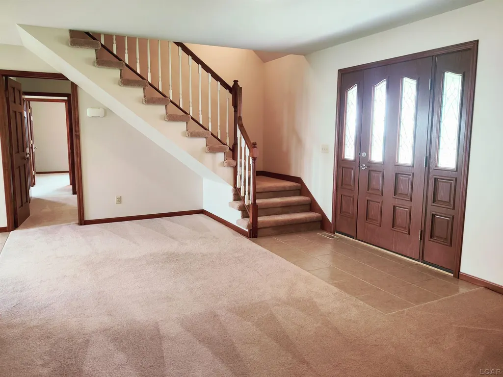
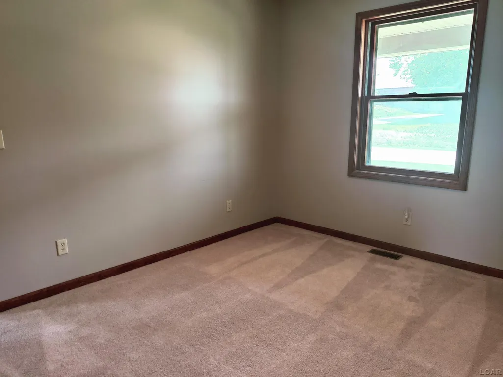
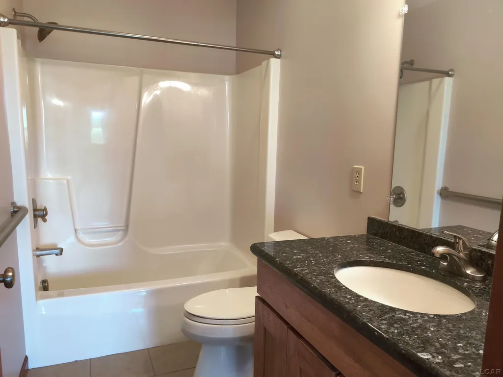
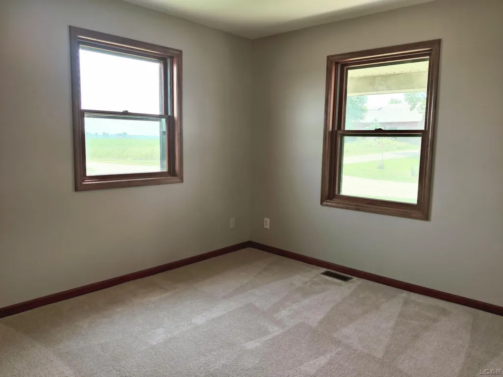
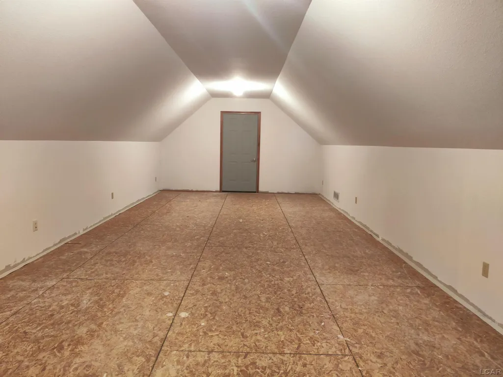
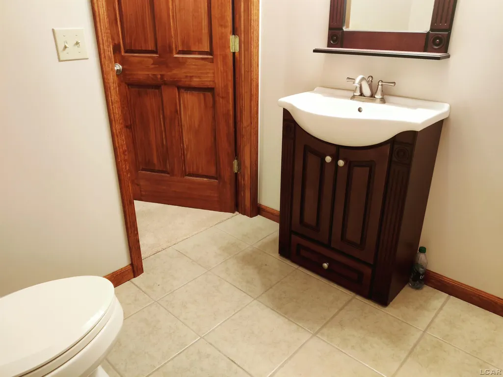
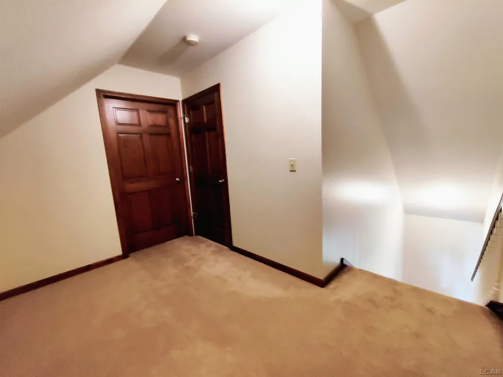
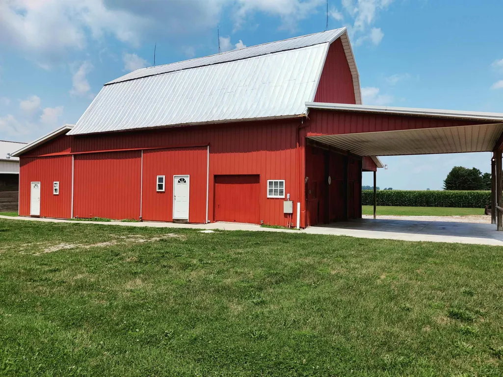
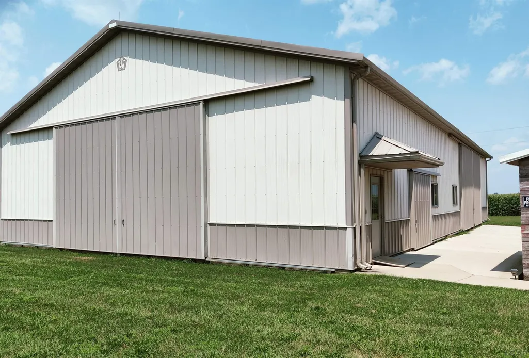
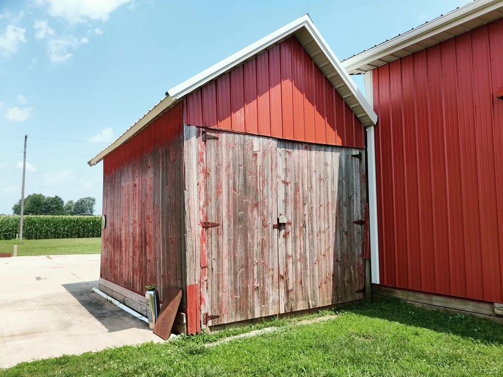
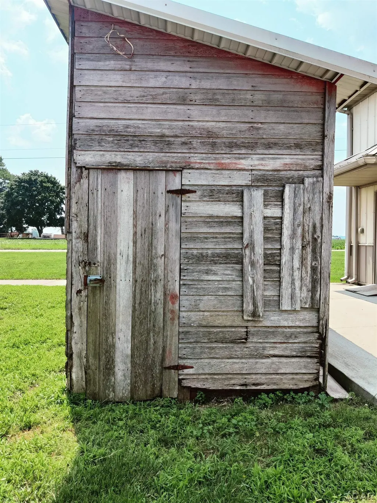
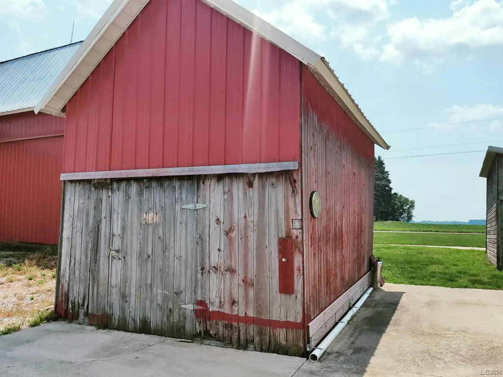
Welcome to your Farm House Dream! Located on a quiet country road! This newer ranch home is custom built with an open floor plan that is perfect for entertaining family and friends. The kitchen has lots of beautiful Show Place cabinets with granite counters and ceramic tile floor, stainless appliances, and patio doors to the view of farm fields. The front entry leads into a large foyer with an open stairway to the second level, with more bedroom space, and a bonus room and 1/2 bath. Have your morning coffee on the full length of the house front porch. The full basement is ready to finish for more family space. If you need barn space, come see this property! the Hip roof barn is 66 x 32, the Pole barn is 88 x 48 and there are two sheds for your chickens too. This information has been secured from sources we believe to be reliable, but we make no representations or warranties, expressed or implied, as to the accuracy of the information. Buyer must verify the information and bear all risk for inaccuracies.
| Price History | |
|---|---|
| 7/22/2026 | Listed $497,900 |
General Features
| Sewer | SepticTank |
|---|---|
| Heating | ForcedAir, Propane |
| Cooling | CentralAir |
| Possession | AtClose |
| Garage Spaces | 2.0 |
| Architectural Style | Ranch |
| Pool Features | None |
| Construction Materials | VinylSiding |
| Year Built | 2006 |
| Levels | One |
| Property Subtype | SingleFamilyResidence |
| Tax Year | 2026 |
| County | Lenawee |
| New Construction | No |
| Property Type | Residential |
| HOA | Yes |
| Attached Garage | Yes |
| Subdivision Name | NONE |
| Garage Y/N | Yes |
| Total Rooms | 12 |
| Full Baths | 2 |
| Status | Active |
| City | DeerfieldTownship_Lenawee |
| Body of Water | none |
| Disclosures | TaxesHomesteadExempt |
| Senior Community Y/N | No |
| High School District | BrittonDeerfield |
| MLS Area | Area13171DeerfieldTwp |
| Carport Y/N | No |
| Land Lease Y/N | No |
| Tax Annual Amount | 4335.67 |
| Home Warranty Y/N | No |
| Lease Renewal Y/N | No |
| Additional Parcels Y/N | No |
| Lease Considered Y/N | No |
| Rent Control Y/N | No |
| Standard Status | Active |
| Tax Assessed Value | 151900 |
| MobileHomeRemainsYN | No |
| PostalCity | Blissfield_Lenawee |
| Legal Description | LD BEG AT S 1/4 COR SEC 4 T7S R5E TH RUNN S89 degrees 19' 40 W 400.00 FT ALG S LI SEC 4 (C/L FORCHE RD) TH N00 degrees 54'59 W 255.00 FT TH N 89 degrees 19'40 E 400.00 FT TH S00 degrees54'59 E 255 |
Interior Features
| Basement | Full |
|---|---|
| Basement (Y/N) | Yes |
| Air Conditioning Y/N | Yes |
| Heating Y/N | Yes |
| Fireplace Y/N | No |
| Above Grade Finished Area | 1664.0 |
| Half Baths | 1 |
| Total Bedrooms | 3 |
| Below Grade Finished Area | 0.0 |
| Above Grade Finished Area Source | Assessor |
| Above Grade Finished Area Unit Type | SquareFeet |
| Total Baths | 3 |
Exterior Features
| Parking Features | TwoCarGarage, Attached |
|---|---|
| Water Source | Well |
| Foundation Details | Basement |
| Spa | No |
| Lot Dimensions | 2.34 Acres +/- |
| Lot Size Acres | 2.34 |
| Waterfront Y/N | No |
| Crops Included Y/N | No |
| Horse Y/N | No |
| Irrigation Water Rights Y/N | No |
Amenities
- Foreclosure
- Views
- Short Sale
- New Construction
- Adult 55+
- Lease To Own
- No HOA Fees
- Furnished
- Primary On Main
- Air Conditioning
- Seller Finance
- Green
- Fixer Upper
- Horse
- Golf
- Fireplace
- Deck
- Garage
- Basement
- Pool
 IDX provided courtesy of Realcomp II Ltd., via REMAX City Centre and The Originating MLS(found above), © 2026 Realcomp II Ltd. Shareholders. Shareholders. The information being provided is for consumers personal, non-commercial use and may not be used for any purpose other than to identify prospective properties consumers may be interested in purchasing.
Data is updated as of September 21, 2026 10:57 AM UTC Information deemed reliable but not guaranteed.
The data relating to real estate on this web site comes in part from the Internet Data Exchange (IDX) Program of Realcomp Ltd
Property vs Single Family Average in 49228
Price
Taxes
Year Built
Visits
