
Address
166 N Cass Street, Aetna Twp, MI
Price
$ 274,900
Property Attributes
- ID#65025049346
- TypeSingle Family
- Listing Status Active
- CountyMECOSTA
- CityAetna Twp
- AreaAetna Twp
- Zip49336
- StyleMid Century Modern,Victorian
- Year Built1940
- Taxes$ 2875
- Price$ 274,900
- Bedrooms6
- Full Bathrooms2
- Half Bathrooms0
- Sqr Footage2869
- Lot Size0.35 Acres
Data Source:
RealComp
Property Description
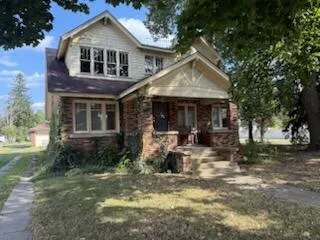
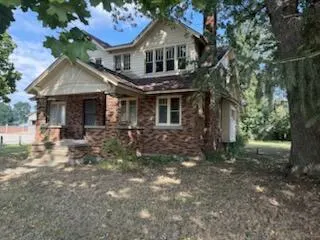
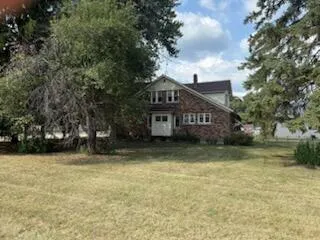
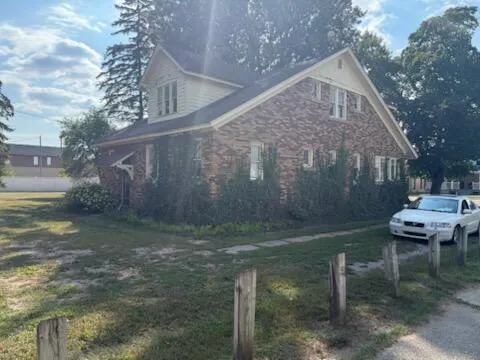
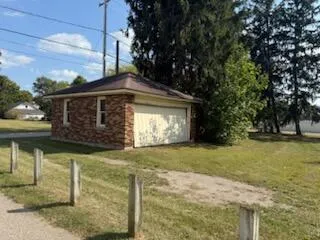
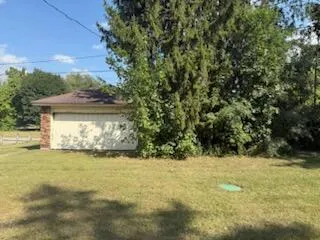
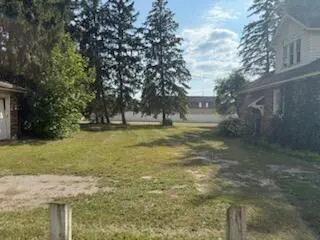
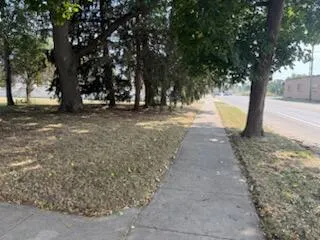
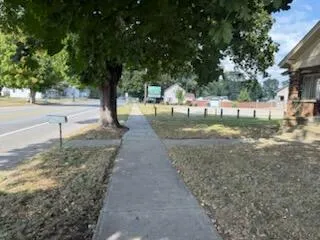
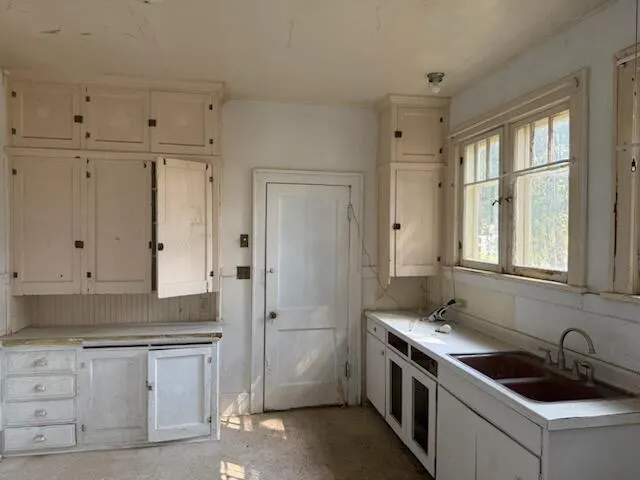
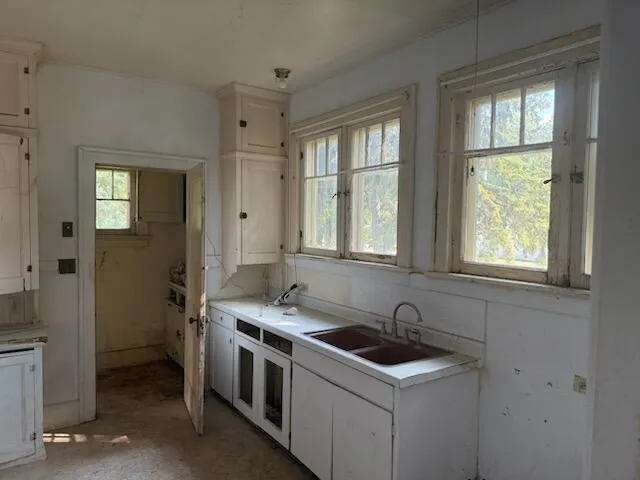
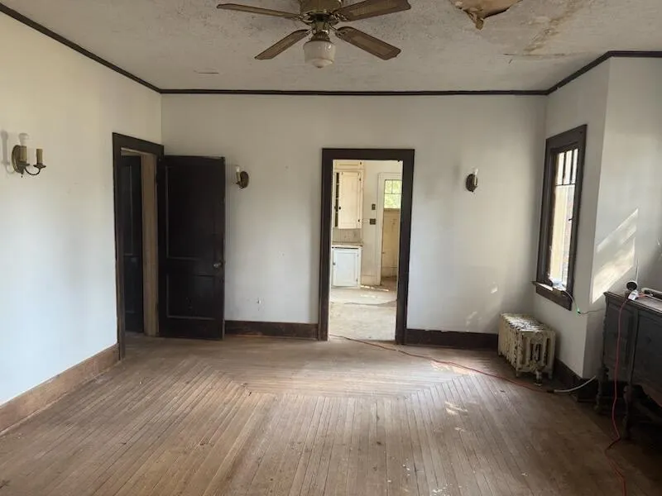
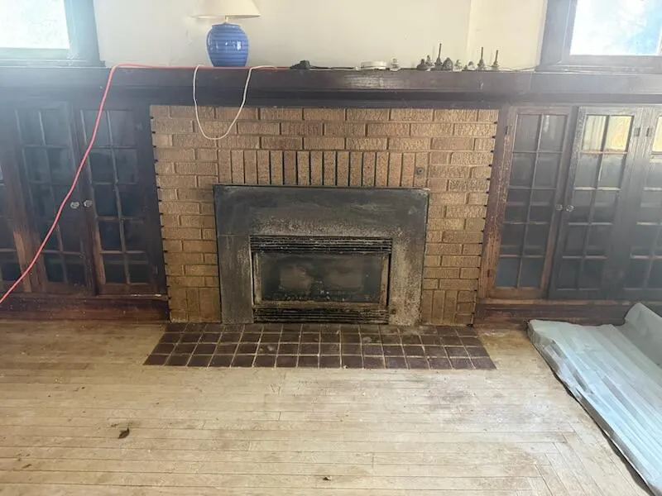
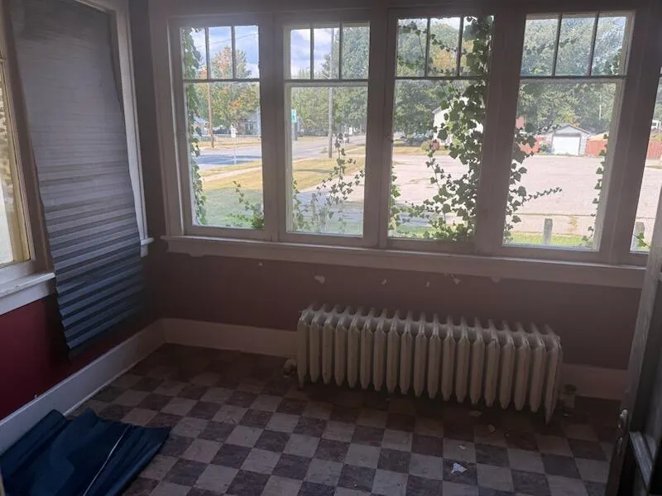
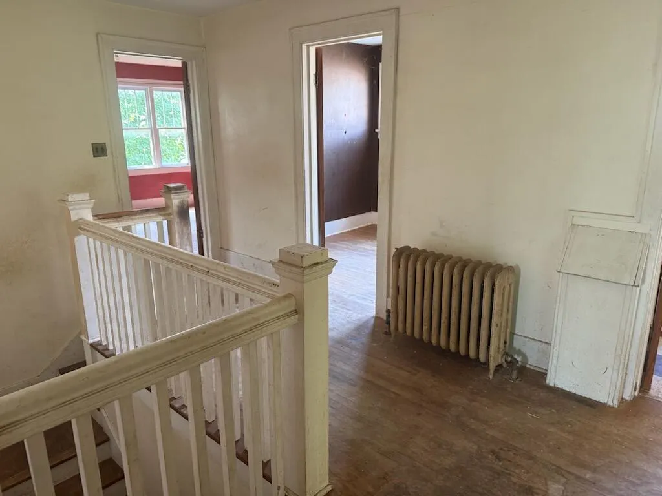
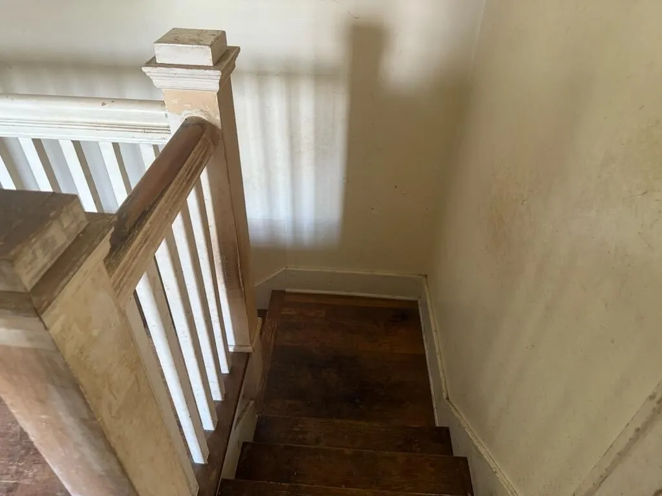
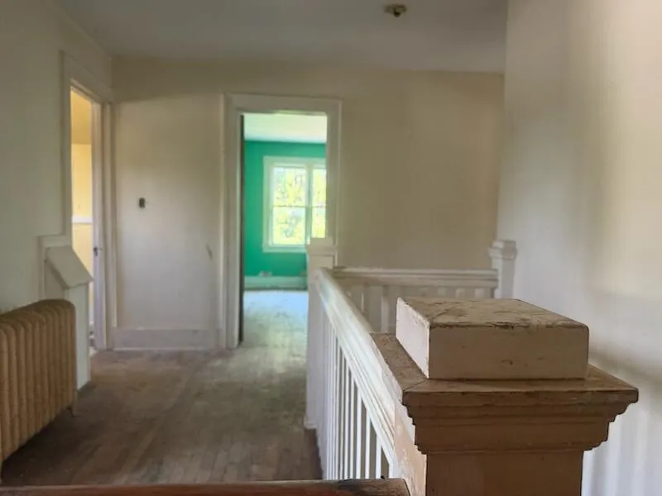
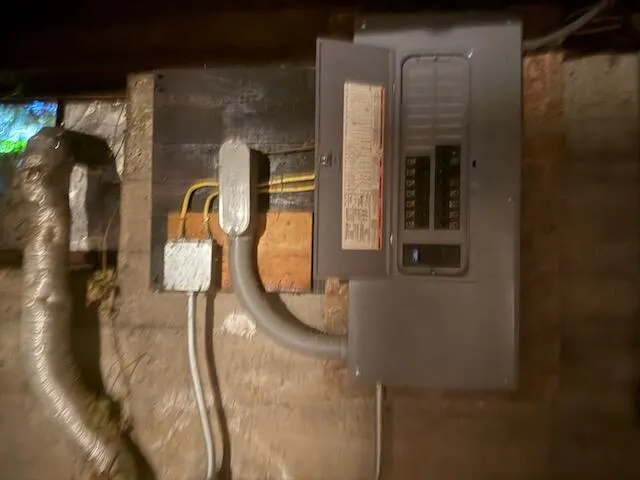
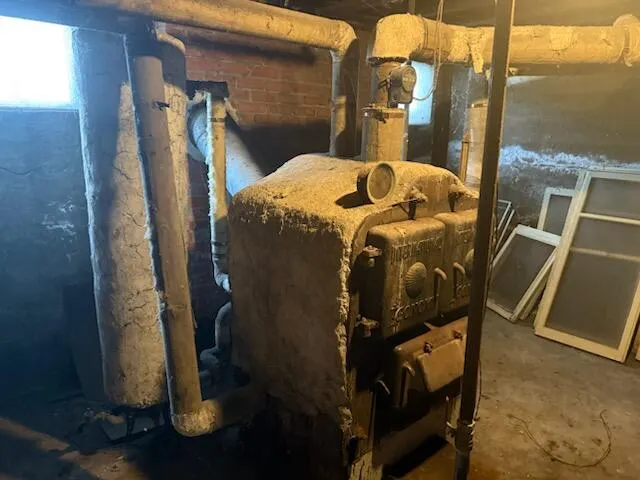
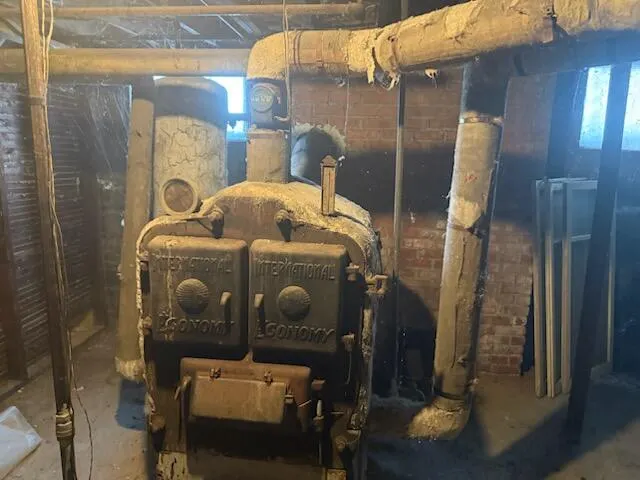
GREAT FIND: TUNER UPPER ALL, Opportunity Time All ! Great Area fishing/hunting/living in a quiet very nice area for sports and a short run to the West/you are on X-131; off to Big Rapids/Grand Rapids/Rockford, This Home has historic features/all brick/very large rooms/9 ft ceilings and Need A Tuning throughout. (Largest concern replacing the furnace/asbestos-quotes available), the size of the lot is being reduced to enhance the vacant lot to the south; OR BUY THE HOME and the VACANT lot. With a lot of sweat equity; you would have a very well built ALL BRICK HOME, in a fine community to enjoy the northern areas. All room are very large/roomy with 9ft ceilings, with built in original book-cases/large brick wood burning fireplace/full unfinished basement/large yard/alley st, just behind the large 2 car garage. The Moley Pond is very nice a couple streets away/fish/swim/boat/picnic-with picnic park, ENJOY Nature in this fine home to be and area.
| Price History | |
|---|---|
| 8/19/2026 | Listed $274,900 |
General Features
| Sewer | SepticTank |
|---|---|
| Heating | HotWater, None, Steam |
| Possession | CloseOfEscrow |
| Roof | Asphalt |
| Garage Spaces | 2.0 |
| Patio/Porch Features | Covered, Porch |
| Architectural Style | MidCenturyModern, Victorian |
| Construction Materials | Brick |
| Year Built | 1940 |
| Stories Count | 2 |
| Property Subtype | SingleFamilyResidence |
| Tax Year | 2024 |
| County | Mecosta |
| New Construction | No |
| Property Type | Residential |
| HOA | No |
| Attached Garage | No |
| Garage Y/N | Yes |
| Total Rooms | 12 |
| Full Baths | 2 |
| Status | Active |
| Directions | into Morley on Northland Drive just past 4th Street to right (center of town) |
| City | AetnaTownship_Mecosta |
| Senior Community Y/N | No |
| High School District | MorleyStanwood |
| Zoning Description | Residential |
| MLS Area | Area54331AetnaTwp |
| Lot Size Units | SquareFeet |
| Carport Y/N | No |
| Land Lease Y/N | No |
| Tax Annual Amount | 2875.0 |
| Home Warranty Y/N | No |
| Lease Renewal Y/N | No |
| Additional Parcels Y/N | No |
| Lease Considered Y/N | No |
| Rent Control Y/N | No |
| Living Area Units | SquareFeet |
| Standard Status | Active |
| Tax Assessed Value | 58631 |
| MobileHomeRemainsYN | No |
| PostalCity | Morley_Mecosta |
| Legal Description | SEC 25 T13N R10W VILLAGE OF MORLEY O P BLK 16 LOT 7, 8 AND S 6 FT LOT 6 |
Interior Features
| Basement | Full |
|---|---|
| Flooring | Wood |
| Total Fireplaces | 1 |
| Fireplace Features | LivingRoom, WoodBurning |
| Basement (Y/N) | Yes |
| Air Conditioning Y/N | No |
| Heating Y/N | Yes |
| Fireplace Y/N | Yes |
| Above Grade Finished Area | 2869.0 |
| Laundry Features | InBasement, LowerLevel |
| Total Bedrooms | 6 |
| WaterHeaterFuel | None |
| Below Grade Finished Area Unit Type | SquareFeet |
| LivingAreaSource | Other |
| Above Grade Finished Area Unit Type | SquareFeet |
| Total Baths | 2 |
Exterior Features
| Vegetation | Shrubs |
|---|---|
| Parking Features | Detached, Gravel, GarageFacesRear, Unpaved |
| Lot Features | AdjacenttoPublicLand, Level, Wooded |
| Water Source | Well |
| Lot Size Area | 15246.0 |
| Foundation Details | Basement |
| Spa | No |
| Lot Dimensions | irregular |
| OwnerPhone | 6165401396 |
| Lot Size Acres | 0.35 |
| Road Surface Type | Paved |
| Waterfront Y/N | No |
| Crops Included Y/N | No |
| Road Responsibility | PublicMaintainedRoad |
| Horse Y/N | No |
| Irrigation Water Rights Y/N | No |
Amenities
- Foreclosure
- Views
- Short Sale
- New Construction
- Adult 55+
- Lease To Own
- No HOA Fees
- Furnished
- Primary On Main
- Air Conditioning
- Seller Finance
- Green
- Fixer Upper
- Horse
- Golf
- Fireplace
- Deck
- Garage
- Basement
- Pool
 IDX provided courtesy of Realcomp II Ltd., via REMAX City Centre and The Originating MLS(found above), © 2026 Realcomp II Ltd. Shareholders. Shareholders. The information being provided is for consumers personal, non-commercial use and may not be used for any purpose other than to identify prospective properties consumers may be interested in purchasing.
Data is updated as of September 21, 2026 10:57 AM UTC Information deemed reliable but not guaranteed.
The data relating to real estate on this web site comes in part from the Internet Data Exchange (IDX) Program of Realcomp Ltd
Property vs Single Family Average in 49336
Price
Taxes
Year Built
Visits
