

Address
5224 Bonasa Drive Ne, Courtland Twp, MI
Price
$ 649,900
Property Attributes
- ID#65026042476
- TypeSingle Family
- Listing Status Active
- CountyKENT
- CityCourtland Twp
- AreaCourtland Twp
- NeighborhoodSTONEY BROOKE
- Zip49341
- StyleRanch
- Year Built1999
- Taxes$ 6289
- Price$ 649,900
- Bedrooms5
- Full Bathrooms3
- Half Bathrooms1
- Sqr Footage3300
- Lot Size1 Acres
Data Source:
RealComp
Property Description
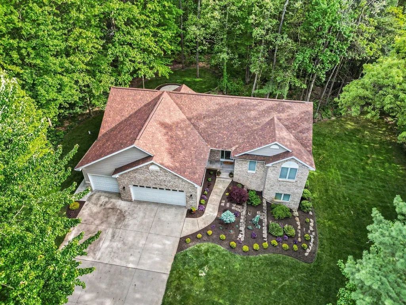
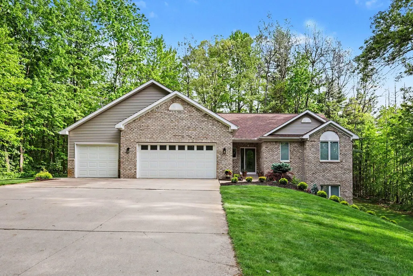
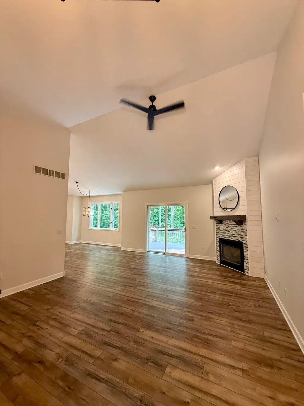
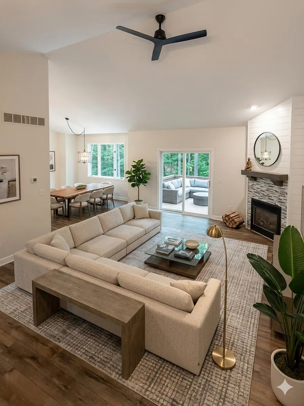
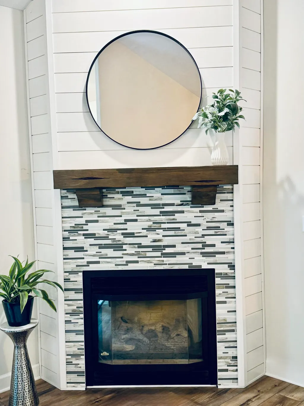
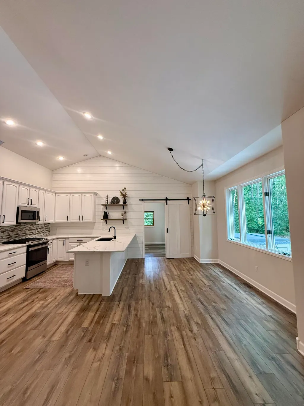
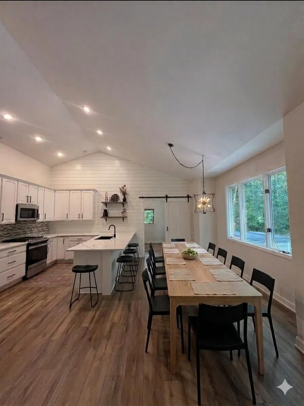
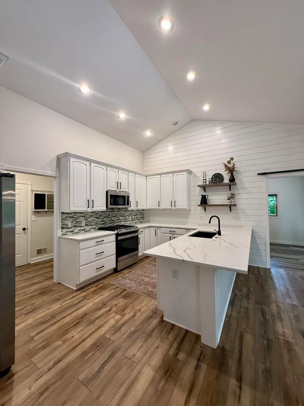
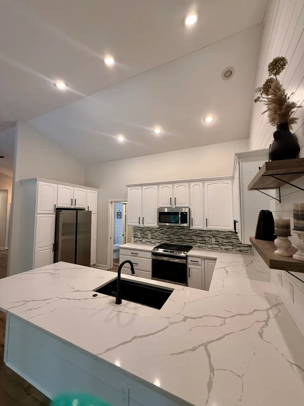
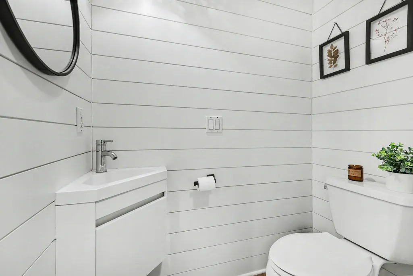
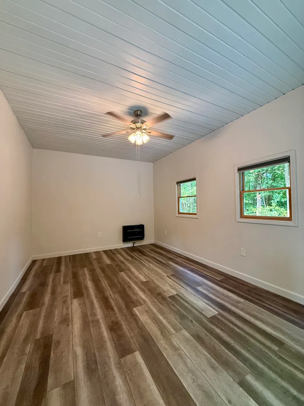
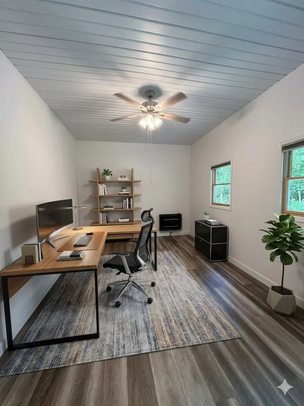
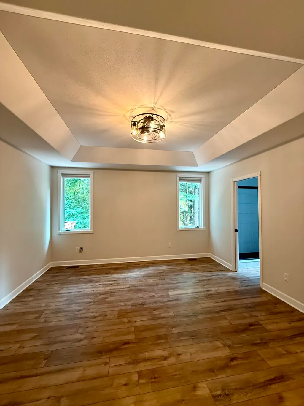
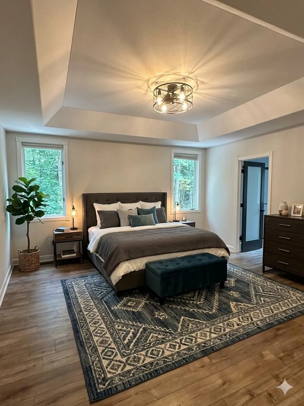
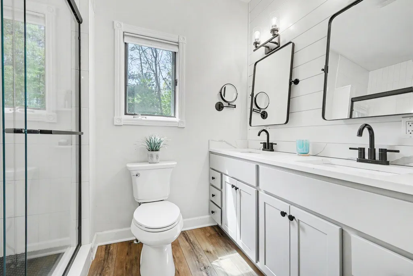
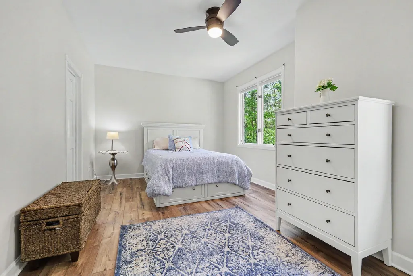
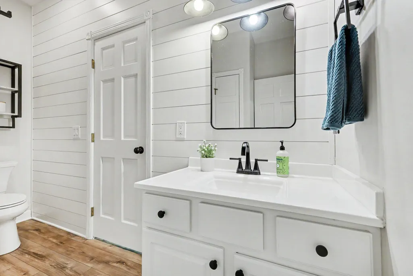
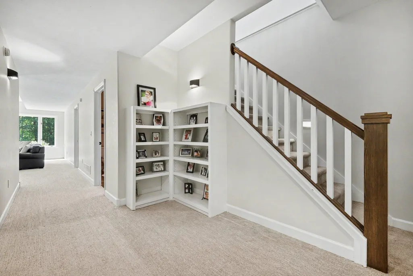
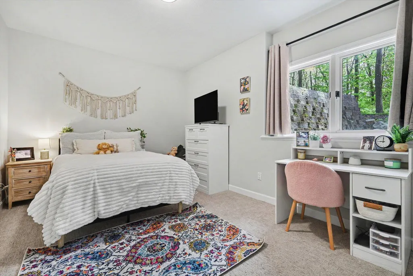
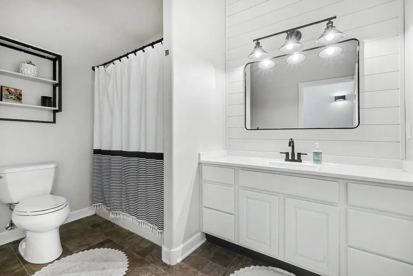
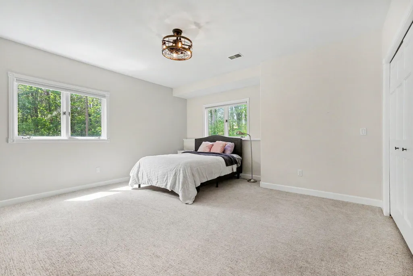
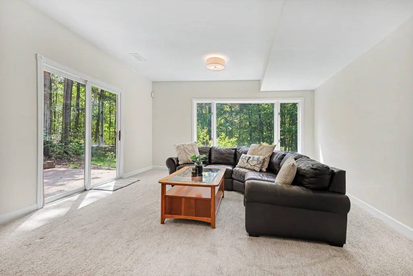
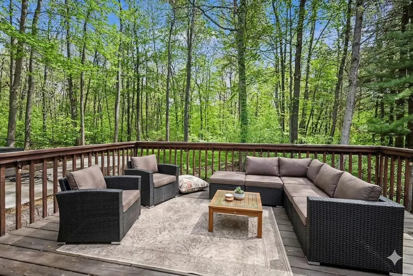
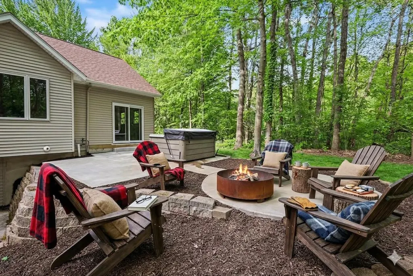
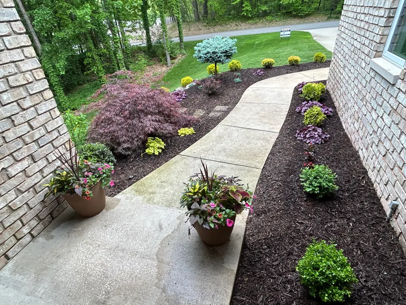
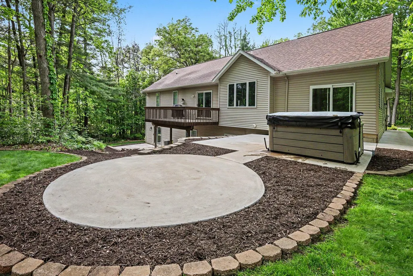
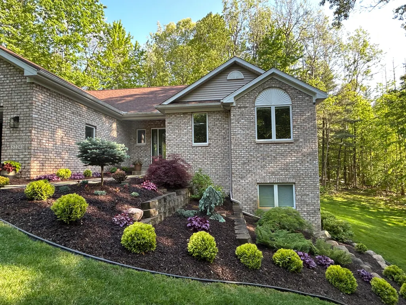
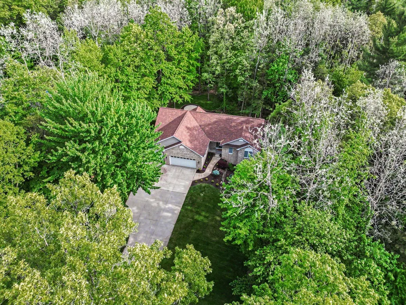
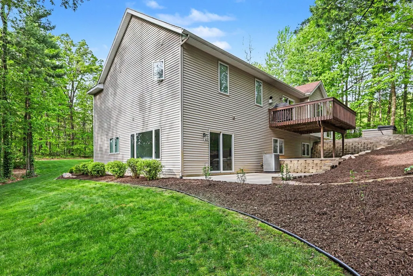
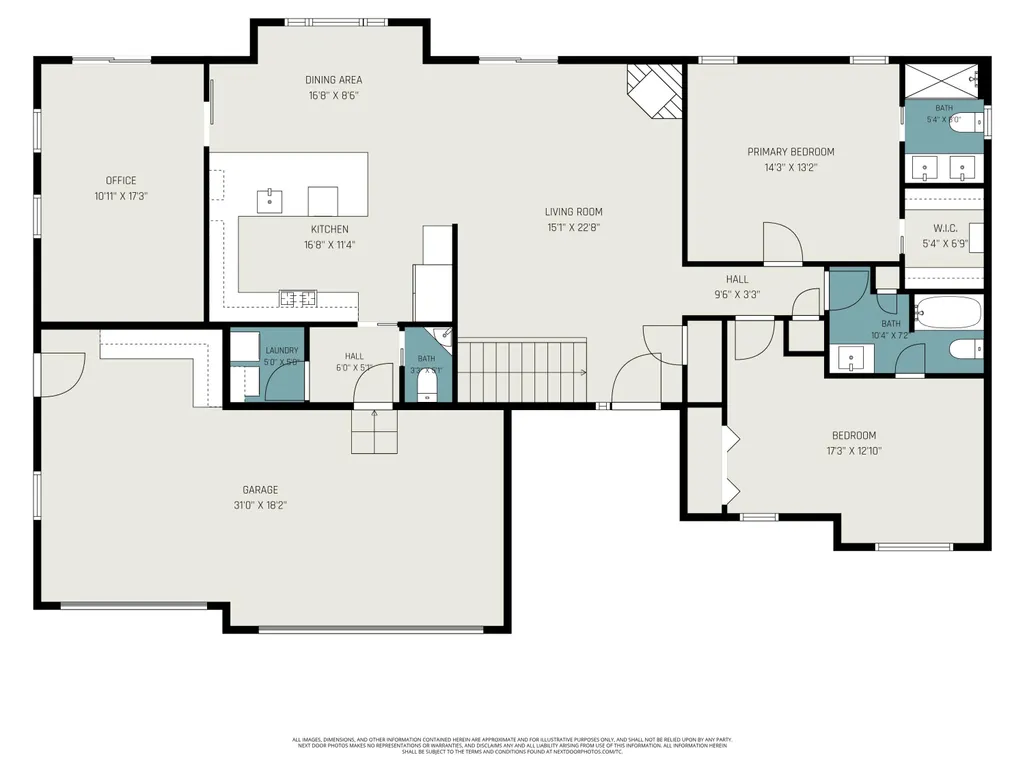
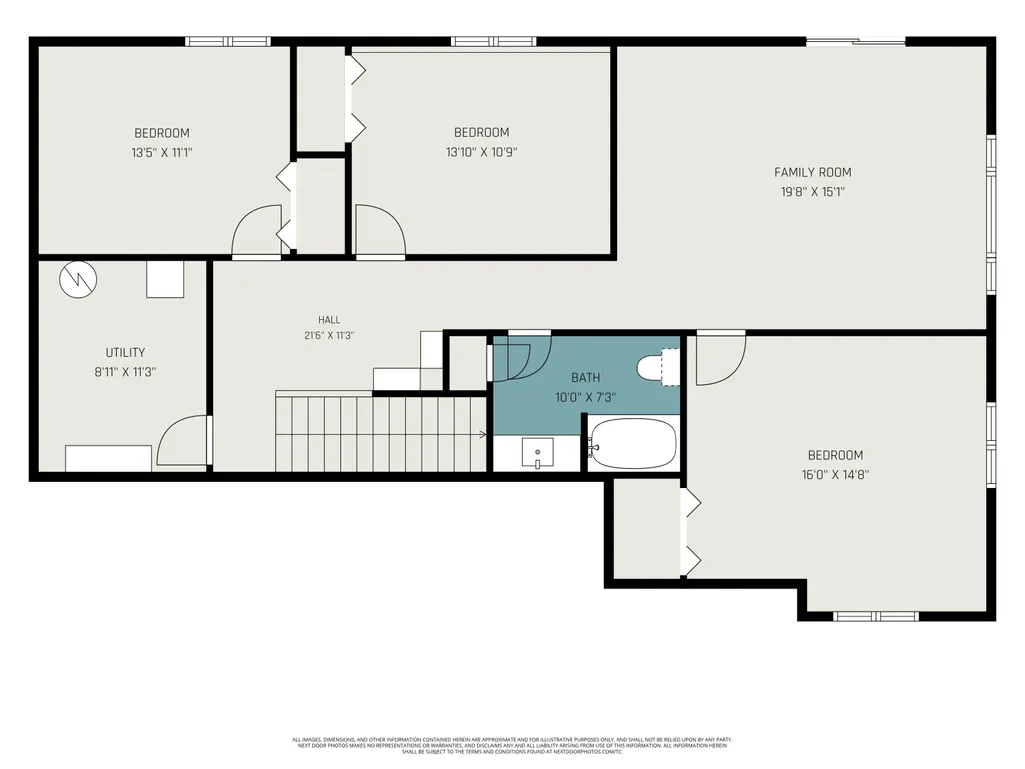
Welcome to this stunning 5-bedroom, 3.5-bathroom turnkey residence completely renovated from the roof down, a perfect blend of space, luxury, and convenience within the Rockford Public Schools district. Designed for modern living, the spacious open-concept floor plan features premium solid surface countertops throughout, creating an inviting atmosphere that is ideal for both upscale entertaining and daily family life. The thoughtfully designed layout features a highly desirable main-floor primary suite, providing a private retreat with maximum accessibility, alongside a convenient main-floor laundry room. The chef-inspired kitchen comes fully equipped with high-end appliances, combining sleek style with premium performance. Four additional generously sized bedrooms offer ample space for family, guests, or a dedicated home office. Situated on a beautiful, private lot, the outdoor space serves as your own secluded oasis, perfect for evening relaxation. Agent Only Remarks: Seller reserve
| Price History | |
|---|---|
| 8/13/2026 | Listed $649,900 |
General Features
| Sewer | SepticTank |
|---|---|
| Heating | ForcedAir, NaturalGas |
| Cooling | CeilingFans, CentralAir |
| Utilities | NaturalGasConnected, PhoneAvailable |
| Possession | CloseOfEscrow |
| Roof | Composition, Shingle |
| Appliances | Dishwasher, Disposal, Dryer, Microwave, Refrigerator, Range, Washer, WaterSoftenerOwned |
| HOA Fee | 200.0 |
| Garage Spaces | 3.0 |
| Association Fee Includes | SnowRemoval, Trash |
| Patio/Porch Features | Deck, Patio |
| Architectural Style | Ranch |
| Construction Materials | Brick, VinylSiding |
| Year Built | 1999 |
| Stories Count | 1 |
| Property Subtype | SingleFamilyResidence |
| Tax Year | 2025 |
| Assoc Fee Paid Per | Quarterly |
| County | Kent |
| New Construction | No |
| Property Type | Residential |
| HOA | Yes |
| Attached Garage | Yes |
| Subdivision Name | STONEY BROOKE |
| Garage Y/N | Yes |
| Total Rooms | 9 |
| Full Baths | 3 |
| Status | Active |
| Directions | Northland Dr to Porter Hollow, East to Bonasa Dr. |
| City | CourtlandTownship_Kent |
| Senior Community Y/N | No |
| High School District | Rockford |
| Zoning Description | Residential |
| MLS Area | Area41071CourtlandTwp |
| Lot Size Units | SquareFeet |
| Carport Y/N | No |
| Land Lease Y/N | No |
| Tax Annual Amount | 6289.0 |
| Home Warranty Y/N | No |
| Lease Renewal Y/N | No |
| Additional Parcels Y/N | No |
| Lease Considered Y/N | No |
| Rent Control Y/N | No |
| Building Area Units | SquareFeet |
| Living Area Units | SquareFeet |
| Standard Status | Active |
| Occupancy Type | Vacant |
| Tax Assessed Value | 213478 |
| MobileHomeRemainsYN | No |
| PostalCity | Rockford_Kent |
| Legal Description | 410718251046 UNIT 46 * STONY BROOKE SITE CONDOMINIUMS KENT COUNTY CONDOMINIUM SUBDIVISION PLAN NO.272 LIBER 3402 PAGE 455 AS AMENDED BY LIBER 3445 PAGE 1267 & AS AMENDED BY LIBER 3492 PAGE 619 & AS A |
Interior Features
| Interior Amenities | WindowTreatments |
|---|---|
| Basement | Finished, WalkOutAccess |
| Flooring | Carpet, CeramicTile, Laminate, Wood |
| Total Fireplaces | 1 |
| Fireplace Features | FamilyRoom, LivingRoom |
| Basement (Y/N) | Yes |
| Air Conditioning Y/N | Yes |
| Heating Y/N | Yes |
| Window Features | Screens |
| Fireplace Y/N | Yes |
| Above Grade Finished Area | 1900.0 |
| Half Baths | 1 |
| Laundry Features | GasDryerHookup, LaundryRoom, MainLevel |
| Total Bedrooms | 5 |
| Below Grade Finished Area | 1475.0 |
| WaterHeaterFuel | NaturalGas |
| Below Grade Finished Area Unit Type | SquareFeet |
| LivingAreaSource | PriorListing |
| Above Grade Finished Area Unit Type | SquareFeet |
| Total Baths | 4 |
Exterior Features
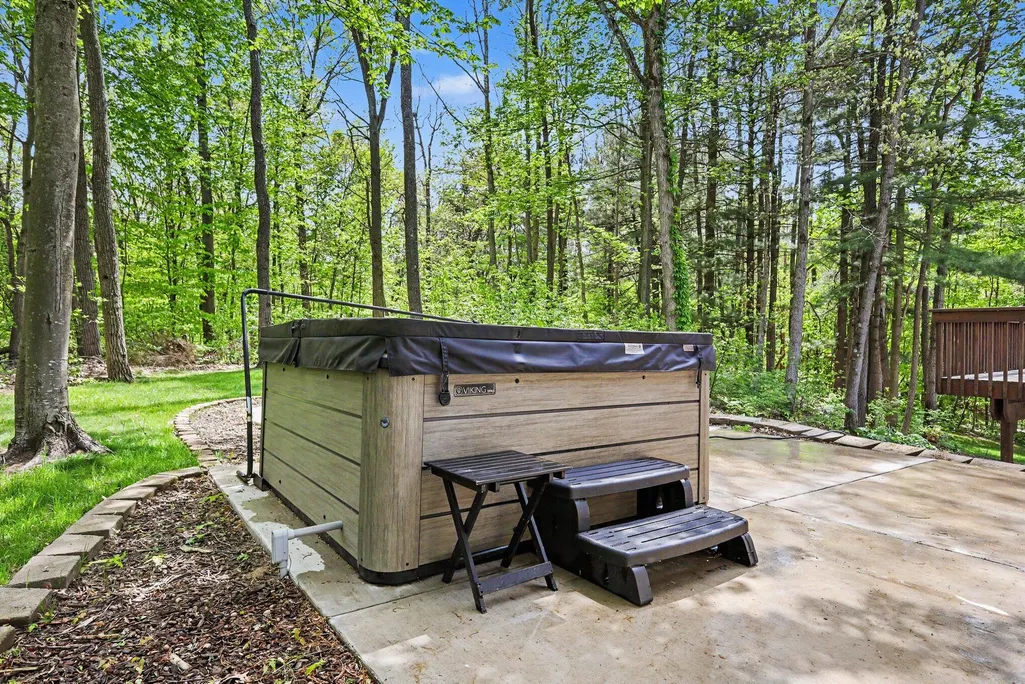
| Exterior Amenities | SpaHottub |
|---|---|
| Vegetation | Shrubs |
| Fencing | Invisible |
| Parking Features | Attached, GarageDoorOpener, Paved |
| Lot Features | Sprinklers, Wooded |
| Water Source | Well |
| Lot Size Area | 43770.0 |
| Spa | No |
| Building Area Total | 3300.0 |
| Lot Dimensions | 43, 770 |
| Lot Size Acres | 1.0 |
| Road Surface Type | Paved |
| Waterfront Y/N | No |
| Crops Included Y/N | No |
| Horse Y/N | No |
| Irrigation Water Rights Y/N | No |
Amenities
- Foreclosure
- Views
- Short Sale
- New Construction
- Adult 55+
- Lease To Own
- No HOA Fees
- Furnished
- Primary On Main
- Air Conditioning
- Seller Finance
- Green
- Fixer Upper
- Horse
- Golf
- Fireplace
- Deck
- Garage
- Basement
- Pool
 IDX provided courtesy of Realcomp II Ltd., via REMAX City Centre and The Originating MLS(found above), © 2026 Realcomp II Ltd. Shareholders. Shareholders. The information being provided is for consumers personal, non-commercial use and may not be used for any purpose other than to identify prospective properties consumers may be interested in purchasing.
Data is updated as of September 21, 2026 10:57 AM UTC Information deemed reliable but not guaranteed.
The data relating to real estate on this web site comes in part from the Internet Data Exchange (IDX) Program of Realcomp Ltd
Property vs Single Family Average in 49341
Price
Taxes
Year Built
Visits
