























Address
17675 Pierce Road, Austin Twp, MI
Price
$ 980,000
Property Attributes
- ID#65026049247
- TypeSingle Family
- Listing Status Active
- CountyMECOSTA
- CityAustin Twp
- AreaAustin Twp
- Zip49346
- StyleContemporary,Ranch
- Year Built2004
- Taxes$ 2726
- Price$ 980,000
- Bedrooms3
- Full Bathrooms2
- Half Bathrooms1
- Sqr Footage2100
- Lot Size83.11 Acres
Data Source:
RealComp
Property Description
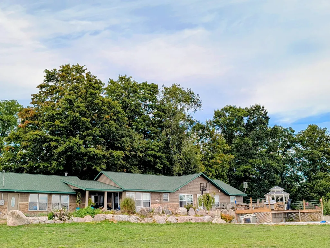
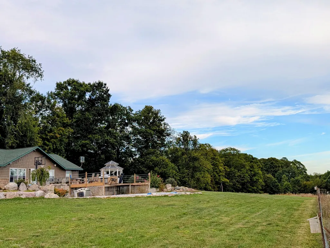
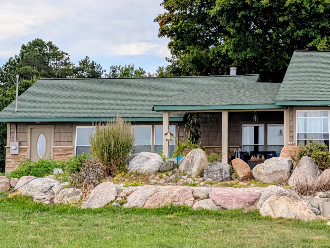
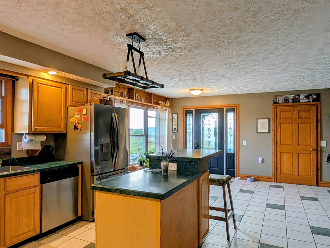
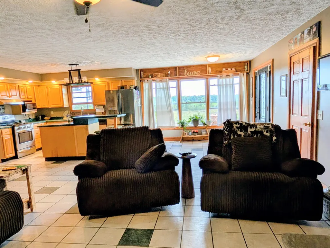
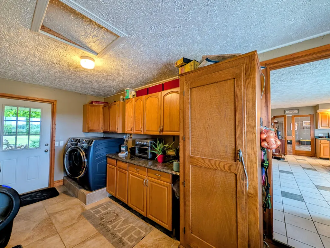
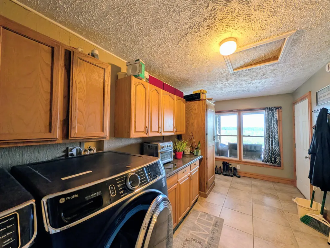
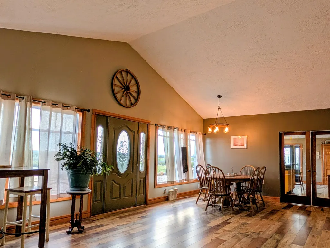
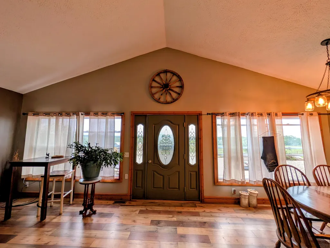
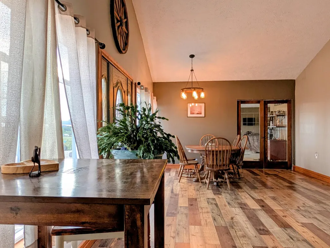
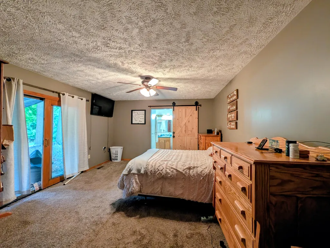
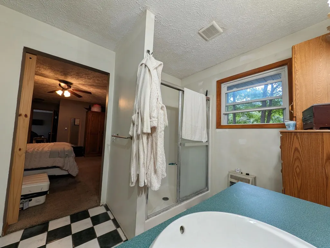
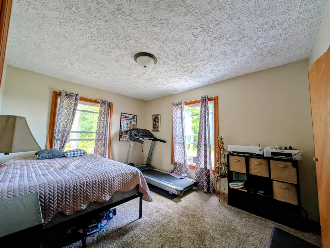
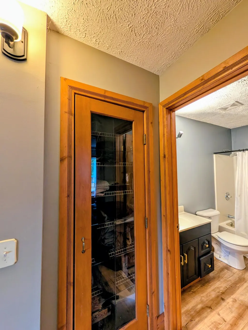
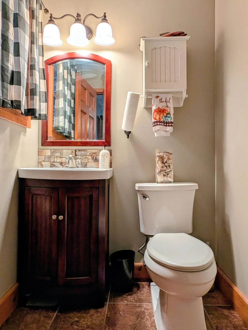
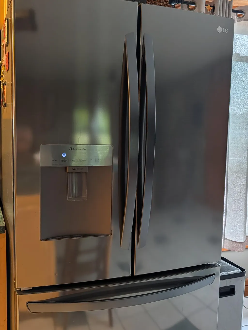
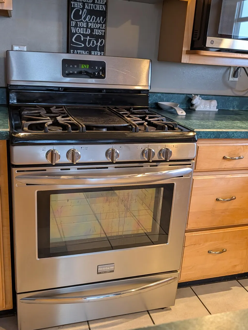
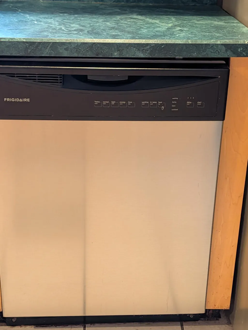
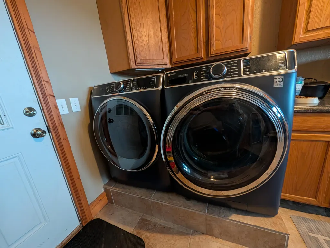
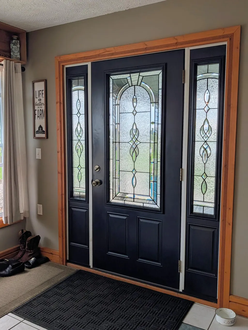
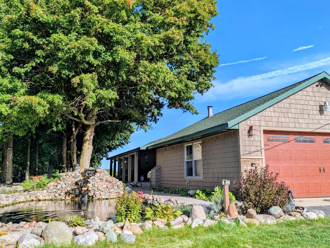
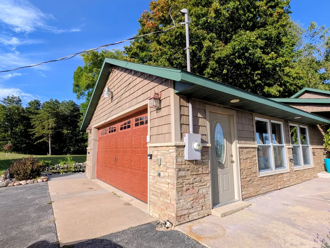
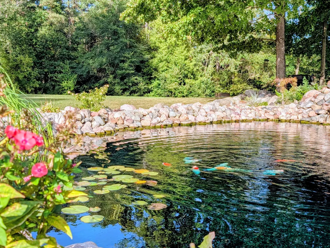
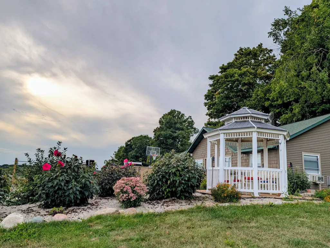
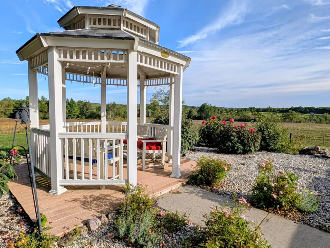
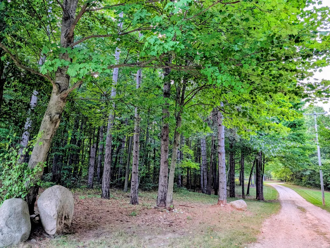
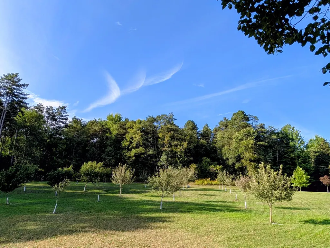
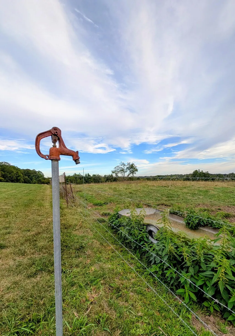
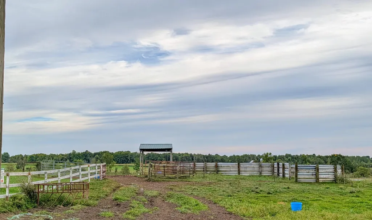
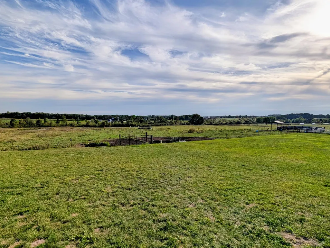
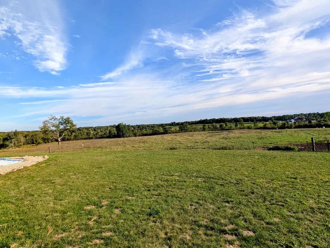
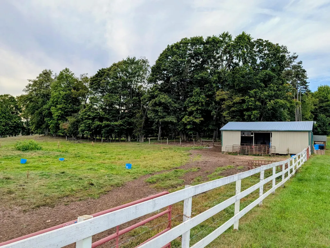
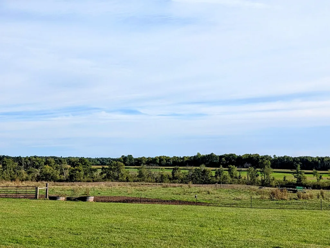
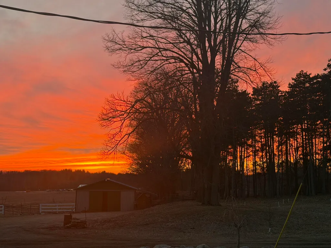
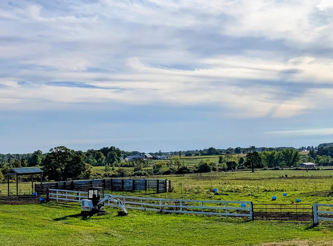
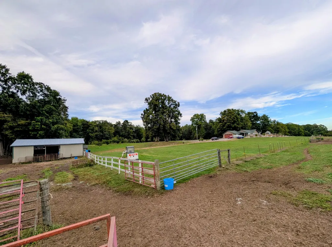
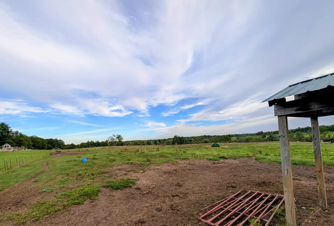
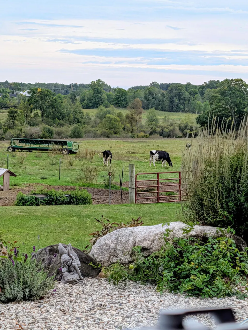
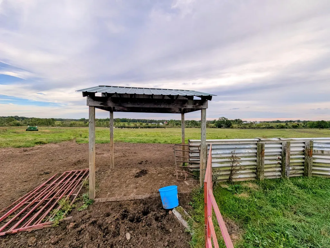
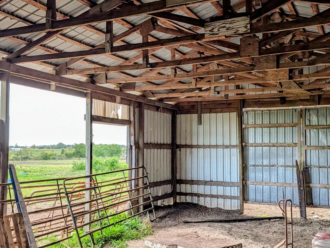
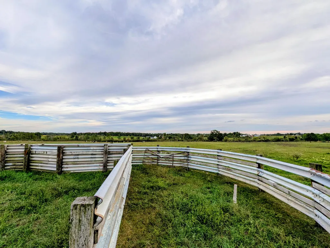
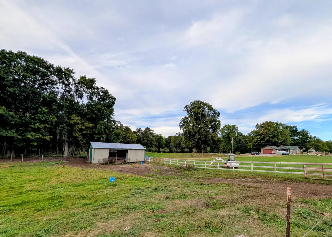
Welcome to your ultimate 3 bedroom, 2.5-bath country retreat in Stanwood. Nestled across 83 rolling, beautifully wooded, pasture and tillable acres, this exceptional estate blends modern living with a fully functional agricultural setup. Offering more than 2,600 feet of prime 7-Mile Rd frontage, the property delivers unmatched privacy, sweeping views, and endless utility. The Residence: At the heart of the estate sits a striking 2,100-square-foot contemporary ranch crafted with ledger stone and premium siding. Designed to frame panoramic views from every angle, the 3-bedroom, 2.5-bath floor plan seamlessly connects indoor comfort with outdoor living. The Great Room: Features expansive picture windows that bathe the interior in natural light and open directly to the outdoor entertaining spaces. The Efficient Kitchen: Equipped with stainless steel appliances, a center prep island with bar seating, and durable tile flooring, flowing effortlessly into an open-concept family room.Service Areas: Includes a spacious laundry room with built-in pantry storage and ample cabinetry. Outdoor Living & Grounds include: The home is located at the end of a private road/drive called Buffalo Lane, as a recorded easement. A resort-style entry greeting guests with a tranquil koi pond accented by a cascading waterfall. Entertaining Spaces that include extensive patio and decking featuring an outdoor kitchen, covered porch, charming gazebo, professional rockscaping, and mature perennials. Agricultural Infrastructure & Acreage features include turnkey livestock setup to support 50+ head of grazing cattle, complete with pasture fencing and cattle forcing yard. The setup offers two pristine, spring-fed ponds that have supplied a dependable, natural water source for livestock. A pole barn provides ample storage for heavy equipment, feed, and recreational vehicles. INVESTMENT HIGHLIGHTS & POTENTIAL: Uncompromised Privacy: 2,000+ feet of continuous frontage creates an expansive private buffer from neighboring parcels. Multi-
| Price History | |
|---|---|
| 9/16/2026 | Listed $980,000 |
General Features
| Sewer | SepticTank |
|---|---|
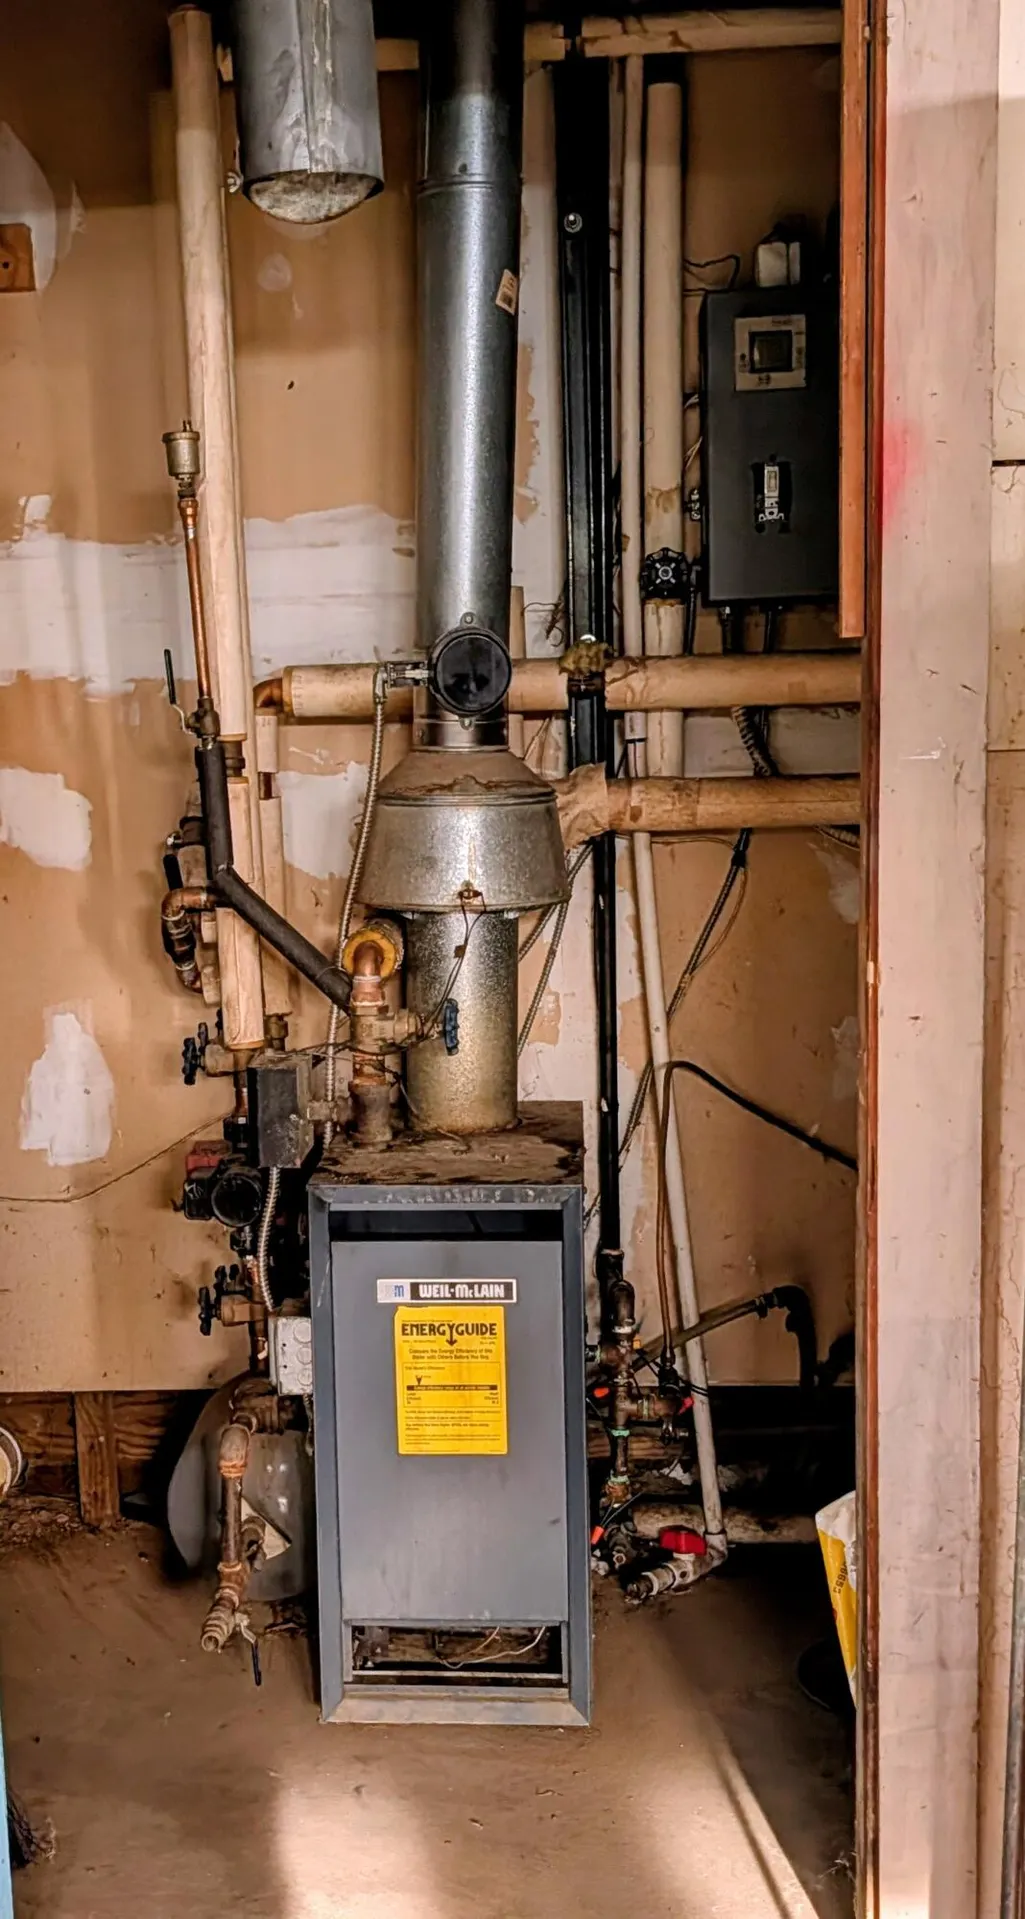
| Heating | HotWater, NaturalGas, Radiant |
| Cooling | CeilingFans, CentralAir |
| Possession | SeeRemarks |
| Roof | Shingle |
| Appliances | Dishwasher, Dryer, Microwave, Refrigerator, Range, Washer |
| Garage Spaces | 2.0 |
| Patio/Porch Features | Covered, Deck, Patio, Porch, Terrace |
| Architectural Style | Contemporary, Ranch |
| Pool Features | InGround |
| Construction Materials | ShingleSiding, Stone |
| Year Built | 2004 |
| Stories Count | 1 |
| Tax Year | 2025 |
| County | Mecosta |
| New Construction | No |
| Property Type | Residential |
| HOA | No |
| Attached Garage | Yes |
| Garage Y/N | Yes |
| Other Structures | Gazebo, PoleBarn |
| Total Rooms | 9 |
| Full Baths | 2 |
| Status | Active |
| Directions | The address is Pierce Rd, however, there is a private road/drive called Buffalo Lane that is perpendicular to Pierce and provides access to the property. Turn on Buffalo Ln off of Pierce until it end |
| City | AustinTownship_Mecosta |
| Senior Community Y/N | No |
| High School District | MorleyStanwood |
| MLS Area | Area54301AustinTwp |
| Lot Size Units | SquareFeet |
| Carport Y/N | No |
| Land Lease Y/N | No |
| Tax Annual Amount | 2726.0 |
| Home Warranty Y/N | No |
| Lease Renewal Y/N | No |
| Additional Parcels Y/N | No |
| Lease Considered Y/N | No |
| Rent Control Y/N | No |
| Building Area Units | SquareFeet |
| Living Area Units | SquareFeet |
| Standard Status | Active |
| Occupancy Type | Owner |
| Tax Assessed Value | 125832 |
| MobileHomeRemainsYN | No |
| PostalCity | Stanwood_Mecosta |
| Legal Description | SEC 30 T14N R09W BEG AT S 1/4 COR SD SEC TH N 88 DEG 35 M W 2182.81 FT TH N 1 DEG 5 M E 259.39 FT TH N 88 DEG 26 M E 422.32 FT TH N 1 DEG 15 M W 158.56 FT TH N 81 DEG 18 M E 68.80 FT TH N 1 DEG 30 M |
Interior Features
| Interior Amenities | JettedTub, VaultedCeilings |
|---|---|
| Flooring | CeramicTile |
| Total Fireplaces | 1 |
| Fireplace Features | FamilyRoom |
| Basement (Y/N) | No |
| Air Conditioning Y/N | Yes |
| Heating Y/N | Yes |
| Fireplace Y/N | Yes |
| Above Grade Finished Area | 2100.0 |
| Half Baths | 1 |
| Laundry Features | LaundryRoom, MainLevel |
| Total Bedrooms | 3 |
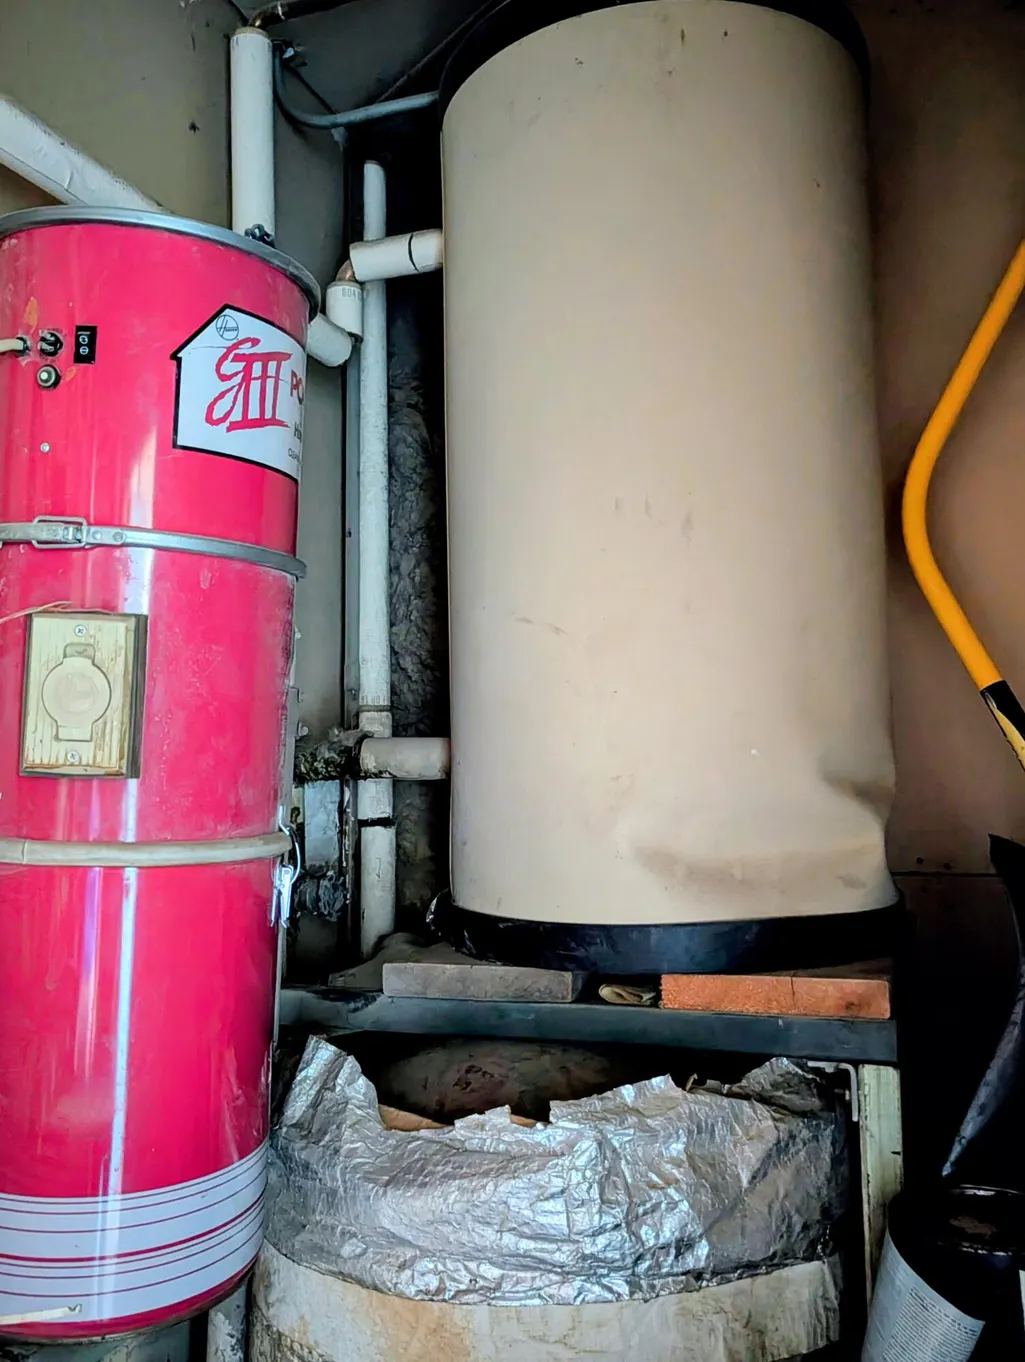
| WaterHeaterFuel | NaturalGas |
| LivingAreaSource | Other |
| Above Grade Finished Area Unit Type | SquareFeet |
| Total Baths | 3 |
Exterior Features
| Exterior Amenities | Garden, Gazebo |
|---|---|
| Vegetation | FruitTrees |
| Fencing | Other |
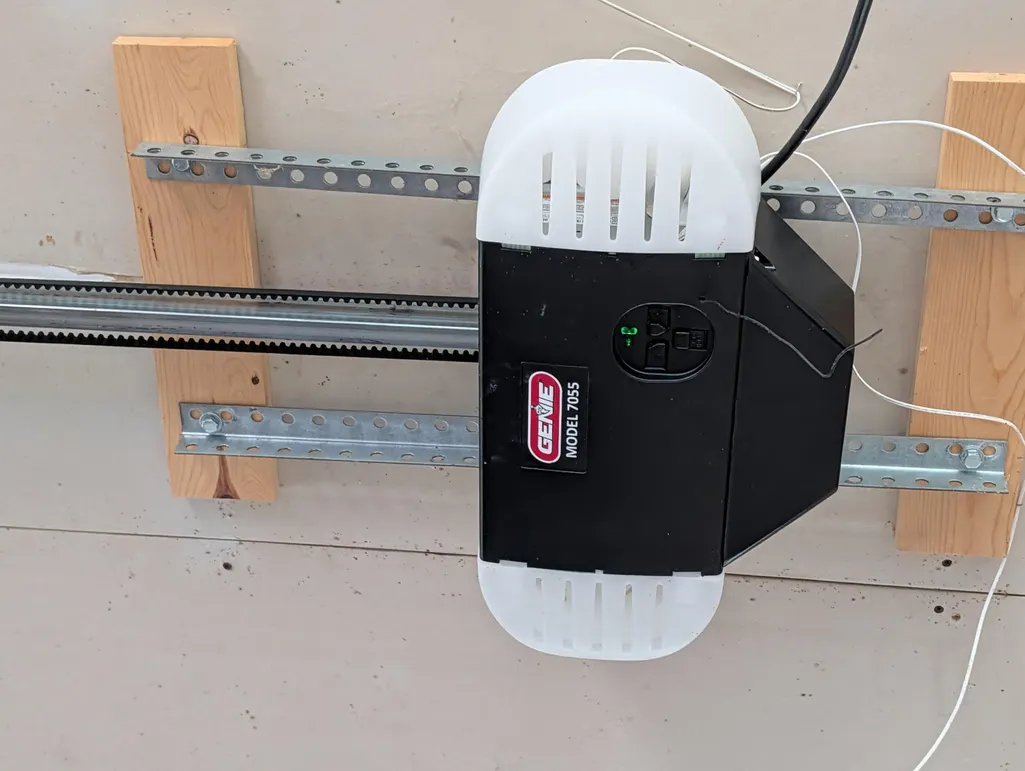
| Parking Features | Asphalt, Attached, Concrete, GarageDoorOpener, SeeRemarks, GarageFacesSide |
| Lot Features | DecorativePond, Farm, Tillable, Wetlands, Wooded, Waterfall |
| Water Source | Well |
| Lot Size Area | 3620272.0 |
| Foundation Details | Slab |
| Spa | Yes |
| Building Area Total | 2100.0 |
| Lot Dimensions | Varied dimensions |
| Lot Size Acres | 83.11 |
| Road Surface Type | Dirt |
| Waterfront Y/N | No |
| Road Frontage Type | Easement, PrivateRoad |
| Crops Included Y/N | No |
| Horse Y/N | No |
| Irrigation Water Rights Y/N | No |
Amenities
- Foreclosure
- Views
- Short Sale
- New Construction
- Adult 55+
- Lease To Own
- No HOA Fees
- Furnished
- Primary On Main
- Air Conditioning
- Seller Finance
- Green
- Fixer Upper
- Horse
- Golf
- Fireplace
- Deck
- Garage
- Basement
- Pool
 IDX provided courtesy of Realcomp II Ltd., via REMAX City Centre and The Originating MLS(found above), © 2026 Realcomp II Ltd. Shareholders. Shareholders. The information being provided is for consumers personal, non-commercial use and may not be used for any purpose other than to identify prospective properties consumers may be interested in purchasing.
Data is updated as of September 21, 2026 10:57 AM UTC Information deemed reliable but not guaranteed.
The data relating to real estate on this web site comes in part from the Internet Data Exchange (IDX) Program of Realcomp Ltd
Property vs Single Family Average in 49346
Price
Taxes
Year Built
